How Is Riser Pipe Repair Access Planned In Calgary?
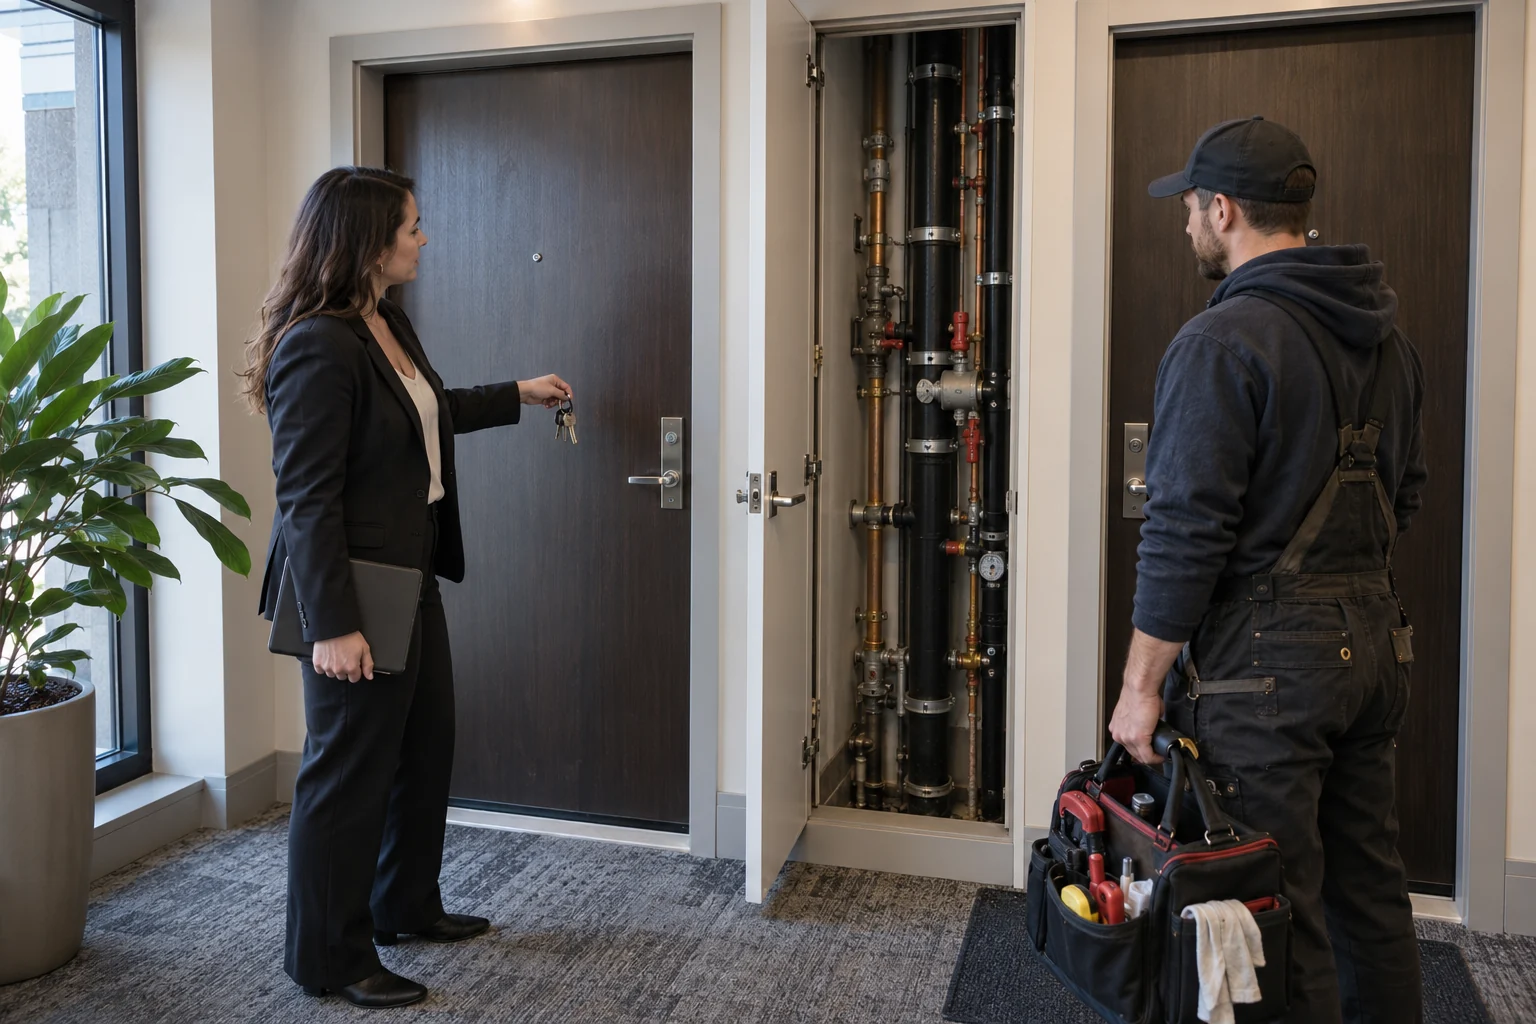
Access for a Calgary riser pipe leak repair is planned by identifying the affected section, the rooms or common areas needed to reach it and the people authorized to grant entry and approve work. Building management should coordinate suite access, shared-system interruptions and communication to occupants. The plumber should explain required openings and repair boundaries. Residents should not cut finishes, enter other suites or operate unfamiliar common controls to prepare the site themselves.
Locate the source before choosing every opening
A stain on one ceiling may not identify the failed component's exact position. Water can travel along pipes or building surfaces before emerging. The contractor may need an initial investigation to establish where access is actually useful. Ask what the first visit can determine and how further openings will be approved if the source remains concealed.
Provide unit numbers, room locations and safely obtained photographs. Include reports from other affected floors through management. Reliable diagrams and renovation records can help, but outdated drawings should be identified as such. The plumber needs the current route, not an assumption that every unit was built or altered in the same way. A controlled investigation can prevent unnecessary openings based on the first visible drip alone.
Identify who grants entry to each space
A resident can arrange their own availability, while management may control common rooms, service chases or coordination with another owner. The contractor should know whom to meet and who can approve access beyond the initially affected suite. Do not assume that a key holder has authority for every proposed opening or shared-system interruption. Keep the notification chain for water travelling between condo floors current as additional suites are identified.
For Calgary riser repair service, give the building contact during the first call. Explain locked areas, security requirements and any known entry limits. Use the actual building process for notices and permissions, with legal advice where a dispute requires it. A general plumbing article cannot decide every condominium's right-of-entry or cost-allocation question.
Describe the work area and its hazards
Furniture, cabinets or stored items can obstruct a proposed access point. Report those conditions before arrival. Ordinary objects in a dry safe area may be moved under an agreed plan, but residents should not clear water beside electrical equipment or stand under an unstable ceiling. The contractor and responsible management need to account for hazards before treating the room as a routine worksite.
Calgary's home plumbing maintenance information provides context on source control and household systems. A known safely reachable unit valve differs from a common control in a restricted room. Give the plumber information about any control already used and the result. Do not force a handle or operate several valves experimentally to identify the route.
Put the access plan in concrete terms
- Spaces: identify the suites, common rooms or service areas proposed for access.
- People: name entry contacts and the decision maker for each relevant scope.
- Openings: describe the expected wall, ceiling or cabinet access and approval process.
- Contents: assign any safe movement and protection of belongings.
- Hazards: flag wet utilities, damaged finishes or unsafe routes.
- Interruption: identify services and occupants affected by the planned isolation.
- Restoration: name who repairs finishes and handles wet materials.
- Updates: assign communication if findings change the plan.
The plan should state uncertainty where the source is not yet fully exposed. Management can approve a defined first step and review the finding before authorizing a wider scope. That is clearer than telling a contractor to open whatever they need without residents understanding the possible work or expecting an exact repair location before investigation.
Coordinate the interruption with affected occupants
The pipe section may serve more than one unit. The plumber should explain the relevant isolation boundary, and management should communicate restrictions to those affected. Include any known equipment or common facility relying on the service. A local repair location does not guarantee a local interruption if the available working control sits elsewhere on the route.
Avoid improvised bypasses or unfamiliar control operation to preserve ordinary use. The goal is a suitable source-control and repair plan for the actual system. If temporary isolation is used while access or parts are arranged, make that status explicit. Residents need to know what remains unavailable and who will confirm restoration, so another person does not reopen the supply prematurely.
Clarify permit and finish responsibilities
Where installation or alteration is proposed, ask which requirements apply and who handles the approvals. Calgary's plumbing permit guidance provides the context for that discussion. Calling the work urgent does not establish that every permit question disappears. The contractor should identify what is source repair and what is a broader system change.
Wall, ceiling and cabinet restoration should also have a named responsible party. A plumbing estimate may exclude those finishes or the drying of wet materials. Ask how the space will be left between stages and whether further inspection is needed before closing an opening. The work plan should not allow an unresolved water condition to be concealed merely because the source has stopped.
Record what the repair actually reached and replaced
After work, obtain the system, location and component findings, completed repair boundary and relevant checks. A partial repair should not be described as replacing an entire riser. If another route or section remained inaccessible, keep that limitation in the record. Clear documentation helps future contractors and management understand the building without relying on who remembers the opening.
Our Calgary commercial and shared-building plumbing service can discuss the private repair with management. Keep the plumbing result separate from electrical checks, material recovery and legal or insurance decisions. The contractor's access to a room does not mean every appliance, surface and concealed condition in that room was inspected or approved for use.
Finish with a usable resident handoff
Tell affected occupants what was completed, which restrictions remain and when the next responsible contact will update them. A repaired pipe, pending finish work and restricted equipment can coexist. The handoff should identify the actual remaining tasks instead of a broad statement that everything is resolved. Pass it to residents who were away during the visit as well as those present.
If new wetness appears, report the location and timing promptly through management. It may require follow-up even after source repair, but appearance alone does not diagnose a repair failure. A well-planned Calgary riser access job leaves the right people informed, the source reached through authorized work and each recovery task assigned. It avoids turning an emergency into uncoordinated openings across several suites.