What Goes In A Business Plumbing Emergency Plan In Calgary?
A business emergency plumbing plan in Calgary should identify emergency contacts, responsible decision-makers, safe isolation information, building access, essential plumbing functions and the handoff after repair. It should distinguish leaks from sewage backups and tell staff what they must not attempt. Keep the plan accessible to each shift and update it when equipment, tenancy or plumbing arrangements change.
Decide who gets the first call
Choose the person who receives the first report, the person authorized to approve trade access and the backup when either is absent. Include the landlord or property manager where common systems are involved. A phone number without a responsibility can leave staff unsure whether they are requesting advice, approving a visit or notifying someone about damage. Test that contact chain against a concrete case: a business leak discovered after closing.
Separate those decisions in the plan. The duty manager can organize staff and customer access while the property contact coordinates common valves or mechanical rooms. The plumbing professional diagnoses the fault and explains repair options. Other trades may be needed for electrical or equipment conditions. Clear roles reduce the chance that a staff member improvises a repair because nobody knows who should arrange help.
Keep names and contact details current. A staff change, a new landlord representative or an after-hours lock policy can make an otherwise detailed plan unusable at the moment it is needed.
Seven things to put in the plan
- Property identification: Calgary street address, unit number and any separate building name that affects access.
- Authorized contacts: daytime and after-hours roles, plus a backup who can make the necessary decisions.
- Shutoff locations: location and description of valves that trained, authorized staff may use safely; identify controls that belong to building management.
- Entry arrangements: keys, security procedures, loading access and who escorts the technician.
- Fixtures and equipment the business depends on: equipment, washrooms or sanitation needs whose loss changes the operational response.
- Incident communication: who updates staff, tenants and management while the trade response proceeds.
- Follow-up records: where inspection notes, repair records and outstanding restrictions are stored.
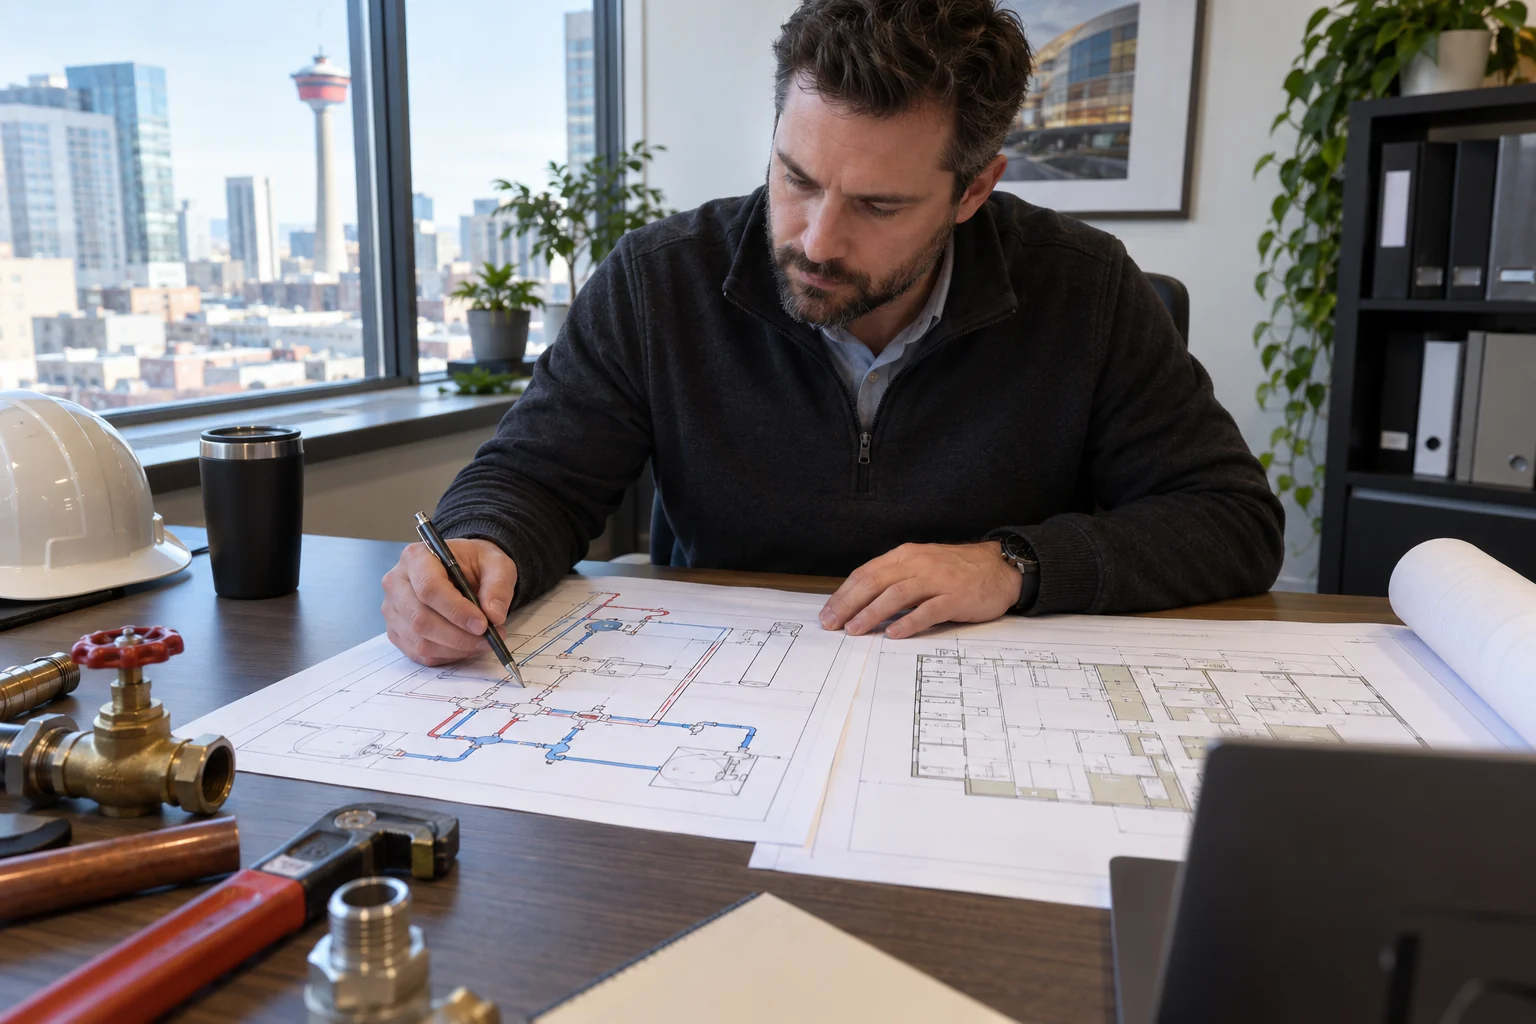
The plan should describe the actual property. Do not add a standard valve instruction copied from another building without confirming that it applies. A labelled drawing can help, but it needs to be reviewed against the installed arrangement after renovation.
Give staff different steps for leaks and sewage backups
A water supply leak may be reduced through a known safe isolation point. A sewer backup requires stopping water and wastewater contributions while the drainage issue is assessed. Those are different actions. State the distinction in plain language so a staff member does not flush another fixture to test a backup or assume closing a supply valve removes sewage already present.
Link the response notes to the relevant service scope. Commercial leak repair deals with an escaping supply source, while commercial sewer backup repair concerns drainage. The plan should explain what to report rather than attempt to diagnose every potential fault.
Include electrical proximity and unstable material as reasons to restrict access. Staff should not enter standing water or remove wet ceiling material to reach plumbing. Alberta's flood cleanup guidance reinforces why water damage can require assessment beyond stopping the leak.
Use a simple comparison for staff training
| Reported condition | What staff should report | What the professionals need to check |
|---|---|---|
| Water escaping from a fixture or pipe | Report whether release continues and whether a known valve was closed | Source identification, repair and testing |
| Wastewater rising through a drain | Stop contributing use and identify affected areas | Drainage diagnosis and contamination follow-up |
| Water near powered equipment | Restrict access and flag the electrical concern | Appropriate electrical and equipment assessment |
The comparison is a communication aid. It does not authorize a staff member to make a room safe or decide that equipment can return to use. Add workplace-specific instructions through the responsible manager and qualified professionals where the business's operation needs them.
Test the communication plan without creating a plumbing fault
Run a short discussion exercise: a closing employee reports a leak in the utility room and cannot reach the usual manager. Ask staff which contact they use, who provides entry and where the restriction is recorded. This can reveal a missing backup number or an inaccessible plan without operating valves or disrupting the supply.
Review a second example involving sewage returning into a customer washroom. The right result is a clear notification and access response, not a claim that staff can handle contamination themselves. Document any uncertainty and fix the plan before the next shift relies on it.
Update the plan after every meaningful change
A new water-fed appliance, altered drain connection, tenant fit-out or security procedure can affect an emergency response. After work, ask for the relevant drawings and operating information and update the plan's access and isolation section. Routine maintenance records should also identify recurring symptoms that may warrant investigation.
After an incident, record what helped and what delayed the response. Keep the plumbing findings separate from restoration, electrical or equipment clearance. That distinction makes the next handoff accurate and keeps an emergency plan grounded in the building's actual systems rather than assumptions about a completed repair.
Make the plan easy to find after closing
Store a concise version where authorized shift staff can actually find it. A detailed document on an absent manager's computer is not useful when the premises are leaking after closing. Include a location for the fuller records so the responding property contact can supply drawings or previous repair notes without making every employee handle the entire technical file.
- Use clear labels for the property address and emergency contacts.
- Identify a backup contact when the primary manager does not answer.
- State which keys or access permissions are needed for common equipment rooms.
- Make temporary fixture restrictions visible to the next shift.
- Set a responsible owner for reviewing the plan after changes.
During review, check that phone numbers and entry instructions still work and that staff can explain the difference between reporting a fault and authorizing work. Avoid making an untrained employee responsible for diagnosing the plumbing before help can be requested. They should be able to give the address, describe the leak and reach the person who can authorize entry. Leave fault-finding and repairs to the responding professionals.